
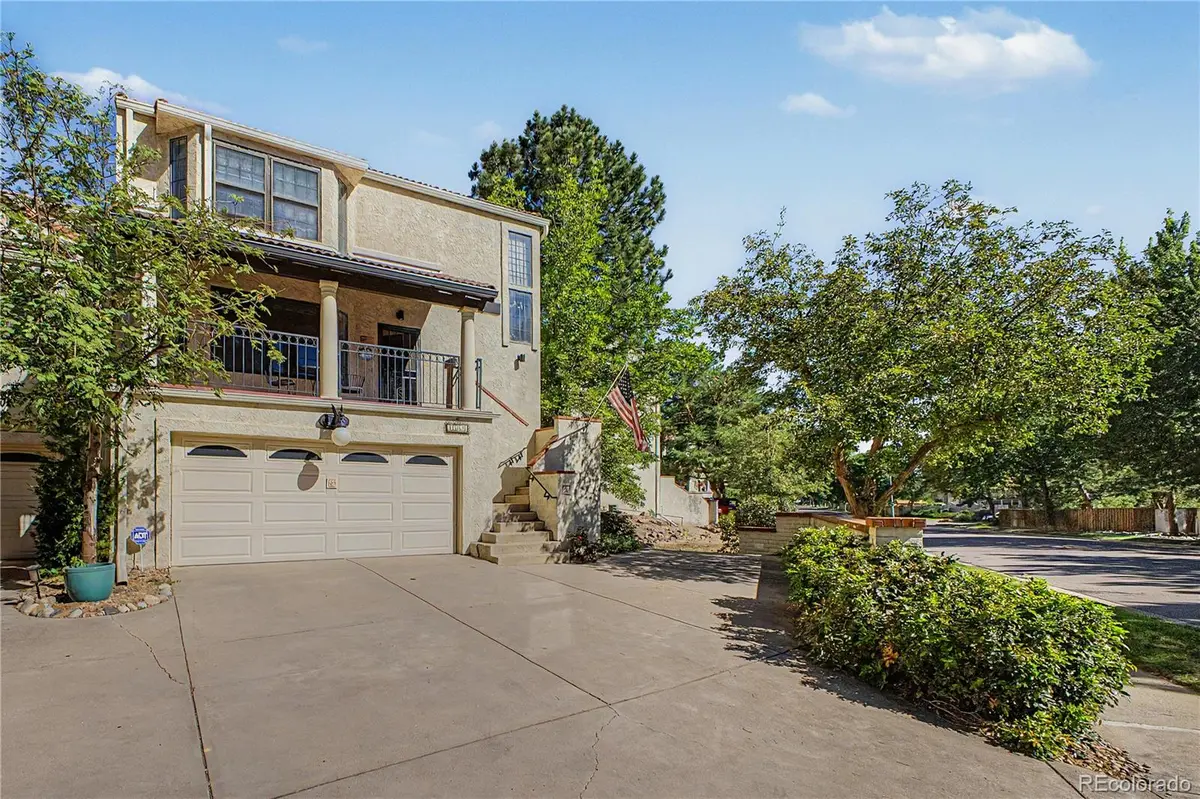



1560 S Quebec WAY #56 Denver, CO 80231
3 Beds
3.25 Baths
2,300 SqFt
UPDATED:
Key Details
Property Type Townhouse
Sub Type Townhouse
Listing Status Active
Purchase Type For Sale
Square Footage 2,300 sqft
Price per Sqft $206
Subdivision Indian Creek
MLS Listing ID 3762582
Style Contemporary
Bedrooms 3
Full Baths 2
Half Baths 1
Three Quarter Bath 1
HOA Fees $560/mo
HOA Y/N Yes
Abv Grd Liv Area 1,769
Year Built 1984
Annual Tax Amount $2,337
Tax Year 2025
Property Sub-Type Townhouse
Source recolorado
Property Description
Villa Marbella is beautifully maintained & offers a resort-like atmosphere w/community pool, BBQ & entertaining area, lush landscaping & mature trees.The durable Spanish tile roof was replaced 9 years ago. This spacious Corner unit features 2 beds/2baths upstairs plus 1/2 bath on the main level. The open-concept main floor offers an inviting layout w/cozy gas fireplace creating a natural separation between living & family room areas. The fully finished basement provides additional living space, including a family room/gym area, small non-conforming bedroom, and ¾ bath w/laundry. Furnace & AC units were replaced 2025. New Sewer line 2024. Outdoor living is exceptional, w/big sized covered front patio & one of the largest backyards in the community. The private, enclosed backyard features a Trex deck and backs to the community pool—perfect for enjoying warm Colorado evenings w/family & friends. Imagine hosting summer dinners, sharing a glass of wine on your private patio, or gathering with neighbors around the pool. Villa Marbella also offers homeowner gatherings and community events, creating a welcoming neighborhood atmosphere. Homes in this community rarely come available, and when they do, they typically don't last long. Don't miss your opportunity to own a truly special home in one of Denver's most unique boutique communities!
Location
State CO
County Denver
Zoning R-2
Rooms
Basement Finished
Interior
Interior Features Ceiling Fan(s), Five Piece Bath, High Ceilings, High Speed Internet, Open Floorplan, Smoke Free, Tile Counters, Walk-In Closet(s)
Heating Forced Air
Cooling Central Air
Flooring Carpet, Tile
Fireplaces Number 1
Fireplaces Type Gas
Fireplace Y
Appliance Dishwasher, Dryer, Microwave, Oven, Refrigerator, Washer
Laundry In Unit
Exterior
Exterior Feature Balcony, Private Yard
Garage Spaces 2.0
Fence Full
Pool Outdoor Pool
Roof Type Spanish Tile
Total Parking Spaces 2
Garage Yes
Building
Sewer Public Sewer
Level or Stories Two
Structure Type Stucco
Schools
Elementary Schools Mcmeen
Middle Schools Hill
High Schools George Washington
School District Denver 1
Others
Senior Community No
Ownership Individual
Acceptable Financing 1031 Exchange, Cash, Conventional, FHA, VA Loan
Listing Terms 1031 Exchange, Cash, Conventional, FHA, VA Loan
Special Listing Condition None

6455 S. Yosemite St., Suite 500 Greenwood Village, CO 80111 USA
NEARBY SCHOOLS & PROPERTIES
GET MORE INFORMATION