$ 1,535,000 $ 1,645,000 6.7%

5185 S Clarkson ST

Greenwood Village, CO 80121

  • 4 Beds
  • 4 Baths
    Full Baths: 2 Half Baths: 1
  • 3,246 SqFt
  • 0.77 Lot Size
  • 1954 Year Built
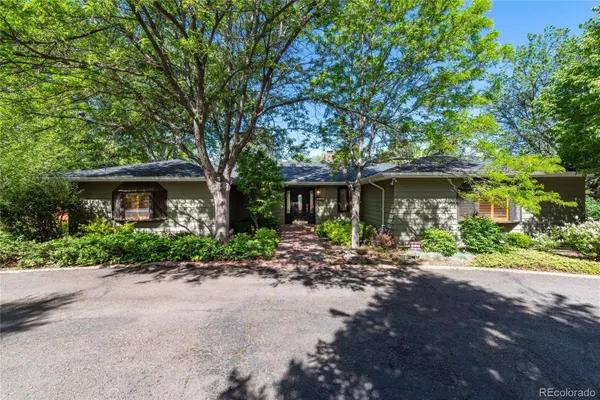
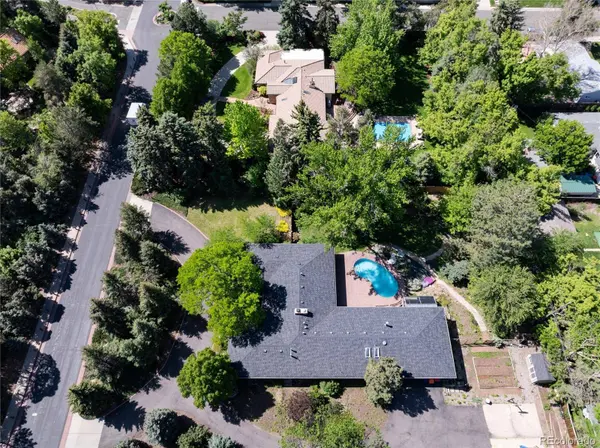
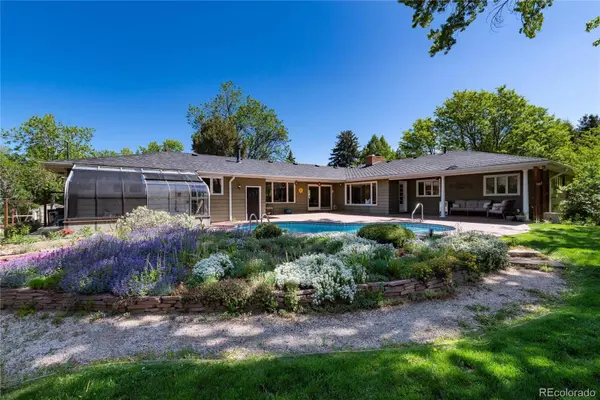
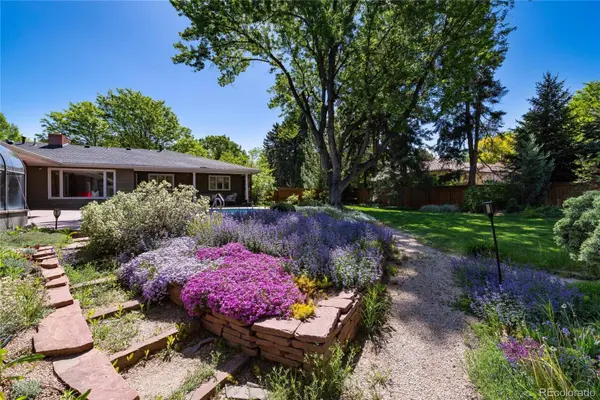
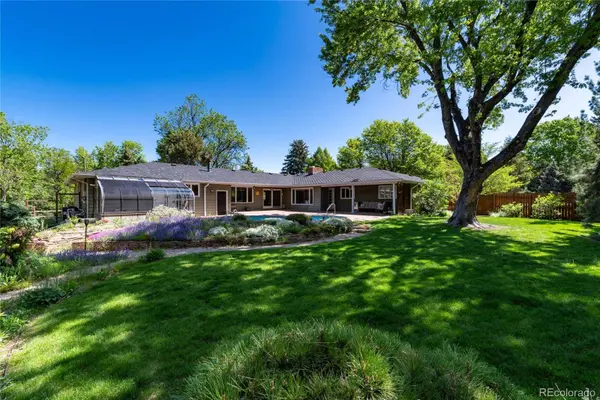
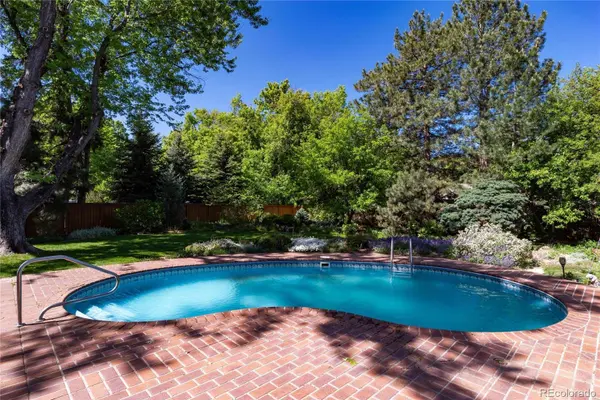
Peace and tranquility is calling you home to this incredible Greenwood Village property. A well appointed sprawling ranch home on .77 acre homesite. Incredible mature landscaping with a variety of trees, perennial flowers and ornamental grasses which provide the perfect setting for private enjoyment or entertaining with a partially covered and massive brick patio and swimming pool! There is also a heated green house and separate raised garden bed with organic soil ready for the new homeowner. There is also room for RV parking on this over-sized lot. The sprawling ranch home has been well loved over the years and provides so many options to be personalized and updated. The primary bathroom has already been impeccably remodeled with a zero entry steam shower, double vanity and soaking tub with heated seats and floor. Boasting 4 bedrooms and 4 bathrooms there is ample space to make this home your own. A rare gem that offers something for everyone to enjoy. Offering a lifestyle that feels like you are living in the country but with quick access to so many amenities. Walking distance to Littleton High School and the Highline Canal.
Listed by Engel & Voelkers Aspen - Snowmass

PROPERTY DETAIL

  • Key Details

    Sold Price $1,535,000

    Property Type Single Family Home

    Sub Type Single Family Residence

    Listing Status Sold

    Purchase Type For Sale

    Square Footage 3, 246 sqft

    Price per Sqft $472

    Subdivision Brookridge Heights

    MLS Listing ID 7057287

    Sold Date 06/27/24

    Style Traditional

    Bedrooms 4

    Full Baths 2

    Half Baths 1

    HOA Y/N No

    Year Built 1954

    Lot Size 0.770 Acres

    Acres 0.77

    Property Sub-Type Single Family Residence

  • Location

    State CO

    County Arapahoe

  • Rooms

    Basement Crawl Space

  • Building

    Lot Description Irrigated, Landscaped, Level, Many Trees, Sprinklers In Front, Sprinklers In Rear

    Story One

    Sewer Public Sewer

    Water Public

    Architectural Style Traditional

  • Interior

    Interior Features Eat-in Kitchen, Entrance Foyer, Pantry, Walk-In Closet(s)

    Heating Forced Air

    Cooling Central Air

    Flooring Tile, Wood

    Fireplaces Number 1

    Fireplaces Type Gas

    Appliance Cooktop, Dishwasher, Oven, Refrigerator

  • Exterior

    Exterior Feature Private Yard

    Garage Spaces 3.0

    Fence Partial

    Pool Outdoor Pool

    Waterfront Description Public

    Roof Type Shingle

    Porch Covered, Front Porch, Patio

    Private Pool No

  • Schools

    School District Elementary: Littleton 6, Middle/Junior: Littleton 6, High: Littleton 6

  • Others

    Senior Community No

    Tax ID 032031972

    Special Listing Condition None Known

CONTACT

GET IN TOUCH

Your Full Name
Your Phone Number*
Write Your Message